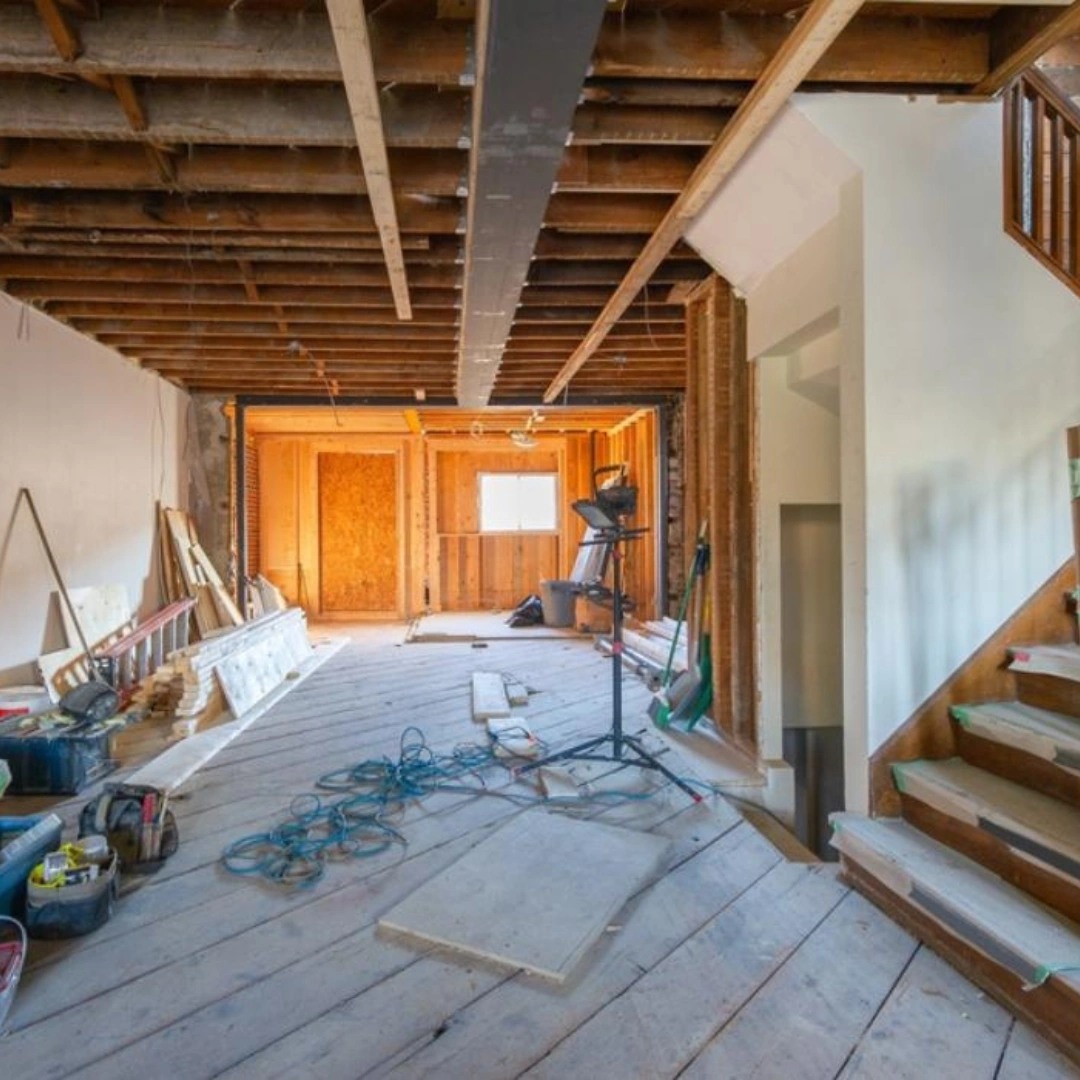
Building Retrofitting Services in South East Delhi | Structural Strengthening Experts
Kamboj Infrastructure is a trusted building retrofitting company in South East Delhi, helping property owners and businesses strengthen aging, damaged, or structurally weak buildings to meet current safety and load‑bearing standards. We combine structural engineering expertise, proven retrofitting techniques, and practical execution to make buildings across South East Delhi safer, more durable, and better prepared for seismic and structural stresses without the cost of full demolition and reconstruction.
Our team works closely with clients across South East Delhi to assess existing structures, understand risk factors, and design retrofitting solutions that reinforce the building's core strength while keeping disruption and cost to a minimum. With hands‑on experience in structural repair and ground‑level construction in local conditions, we focus on retrofitting solutions that hold up in real‑world use, not just on paper.
Why Building Retrofitting Matters for Your South East Delhi Property
Many buildings in South East Delhi, especially older residential colonies and commercial structures, were constructed before current seismic and structural codes were widely applied. Over time, aging materials, unauthorized additions, changes in usage, or exposure to moisture and load stress can weaken a building's structural capacity, increasing risk during earthquakes, heavy loads, or natural wear.
Retrofitting strengthens the existing structure instead of replacing it, reinforcing columns, beams, foundations, and walls to restore or improve load‑bearing capacity and seismic resistance. When you work with an experienced local team like Kamboj Infrastructure, you get an accurate structural assessment, the right retrofitting method for your building type, and execution that meets safety standards without unnecessary cost or disruption.
Our Building Retrofitting Services in South East Delhi
We offer complete retrofitting solutions across South East Delhi for a wide range of building types and conditions:
- Seismic retrofitting – strengthening columns, beams, and foundations to improve a building's ability to withstand earthquakes and lateral loads.
- Structural strengthening of columns & beams – reinforcing weakened or under‑designed structural members using jacketing, bonding, and reinforcement techniques.
- Foundation retrofitting – repairing and strengthening foundations affected by settlement, soil issues, or increased load demands.
- Retrofitting for additional floors or load changes – reinforcing existing structures to safely support extra floors, heavier equipment, or changed usage.
- Retrofitting of old and heritage buildings – strengthening ageing structures across South East Delhi while preserving their original layout and character wherever possible.
- Retrofitting after damage or distress – reinforcing buildings that have developed cracks, tilting, or distress signs due to age, water damage, or poor original construction.
From detailed structural assessment to final reinforcement work, we support every stage of the retrofitting process for clients across South East Delhi.
Retrofitting Process We Follow
Our retrofitting process is structured yet adaptable, so it fits each South East Delhi building's specific condition and risk profile:
- Structural assessment and survey – inspecting the building, reviewing existing drawings (if available), and identifying weak points, cracks, or distress signs.
- Testing and evaluation – assessing material strength, load capacity, and seismic vulnerability using appropriate structural evaluation methods.
- Retrofitting design – preparing a retrofitting plan and selecting the right strengthening technique (jacketing, bracing, bonding, foundation strengthening, etc.) for the building.
- Execution and reinforcement – carrying out the retrofitting work with minimal disruption to occupants, following safety protocols throughout.
- Quality checks and structural verification – confirming that strengthened elements meet required safety and load standards.
- Post‑retrofit support – guidance on maintenance and monitoring to ensure long‑term structural performance in South East Delhi's climate and soil conditions.
This process helps South East Delhi property owners understand their building's real structural risk and gives our teams a clear, safe path to strengthening it.
Why Choose Our Retrofitting Team in South East Delhi
As an experienced building retrofitting company in South East Delhi, Kamboj Infrastructure focuses on accurate assessment and durable strengthening, not guesswork. Our key strengths include:
- Local experience retrofitting residential, commercial, and industrial buildings across South East Delhi.
- Integrated understanding of structural engineering, waterproofing, and construction, reducing clashes and repeat issues.
- Focus on seismic safety and code compliance alongside practical, cost‑effective execution.
- Transparent communication, clear structural findings, and realistic timelines for every project.
- Customized retrofitting solutions based on building age, usage, budget, and site constraints.
For clients in South East Delhi, this means a structurally safer building without the cost and disruption of complete reconstruction.